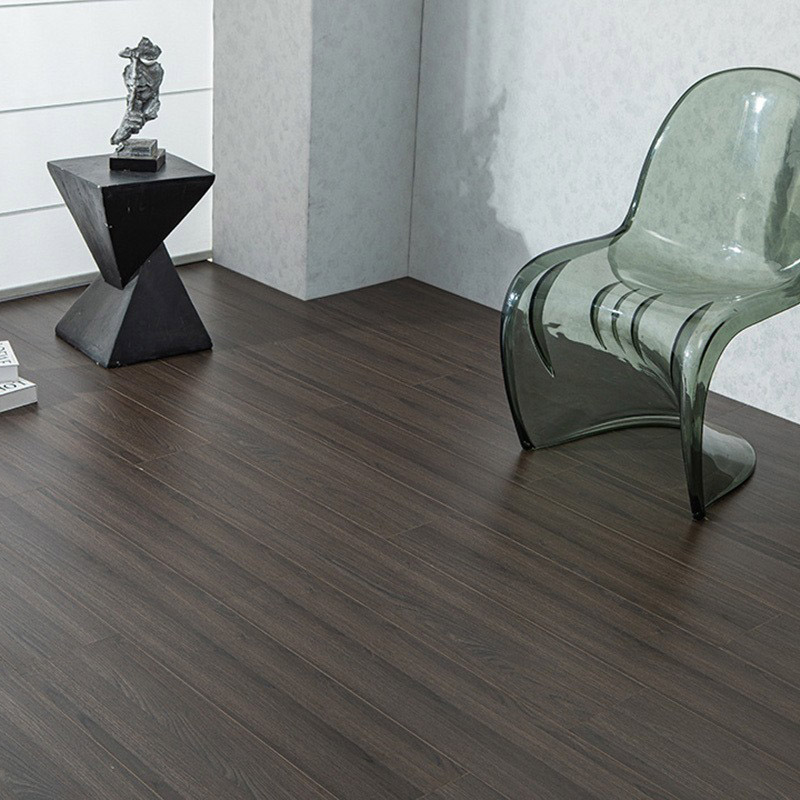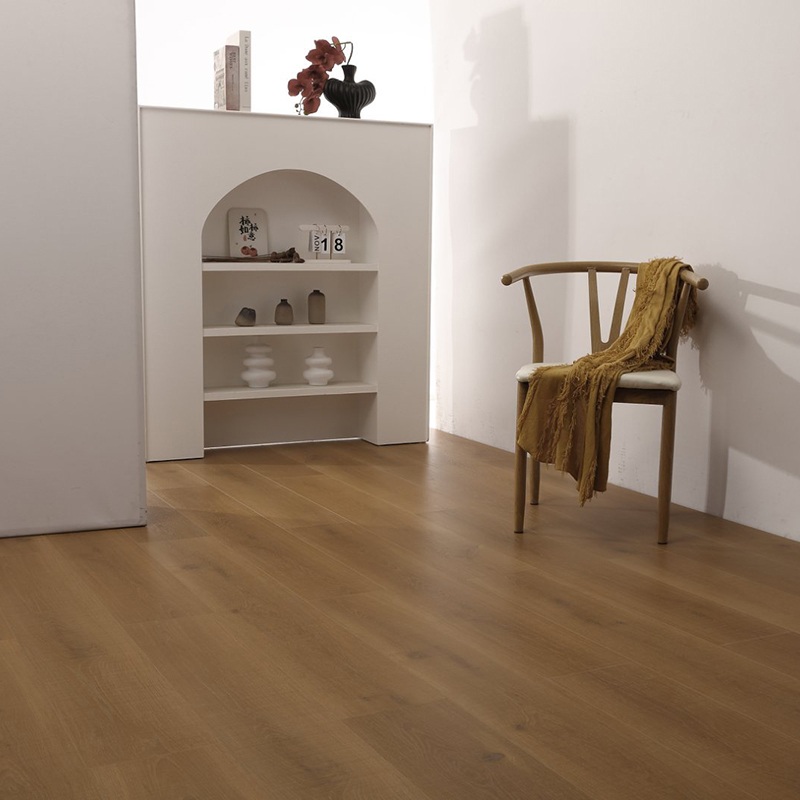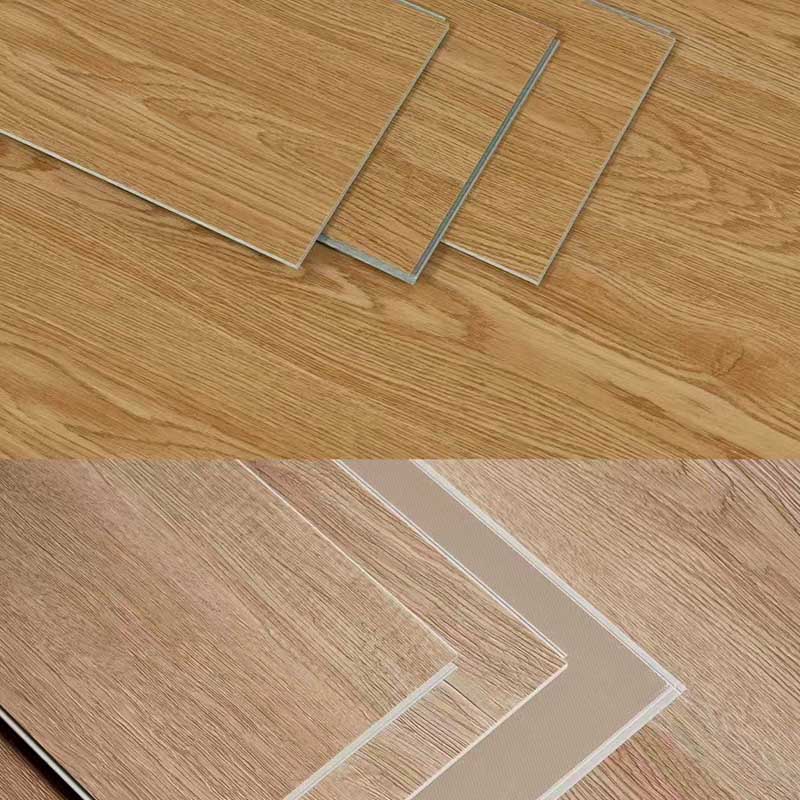
Skirting and molding are more than just decoration. They're a crucial detail that conceals the expansion joints (typically 8-10 mm) you intentionally leave along each wall, while ensuring a seamless, unified look for your suspended flooring. Poorly handled, these joints will be exposed, cracks may appear at the corners within a single season, and the flooring color will abruptly stop at the walls, creating a jarring effect.
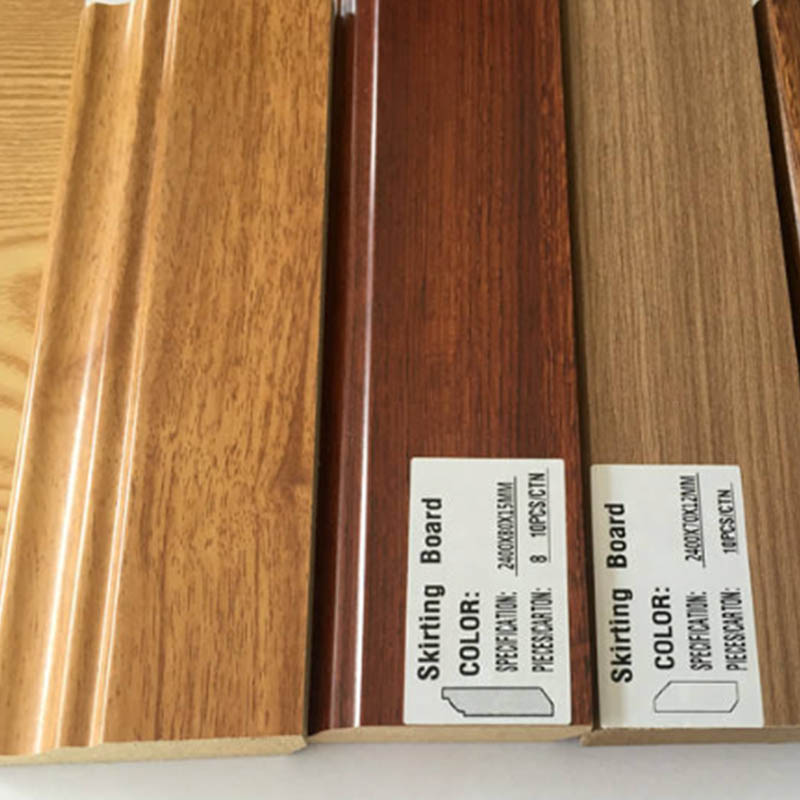
We manufacture skirting boards in two materials—reinforced MDF (medium-density fiberboard) and SPC (stone-plastic composite)—offering four standard heights and over fifteen wood grain patterns to match our own flooring collection. This page details the characteristics and limitations of each material and guides you in choosing the right skirting board style for your room.
Most buyers think of skirting as a colour choice. In practice it's doing four separate jobs, and each one fails in a different way when the wrong profile or material is specified.
Floating floors need 8–10mm of clearance at every wall. Without skirting, that gap is visible, collects dust and lets insects in from the wall-floor junction. The board must be tall enough that its bottom edge sits below the top of the gap — 60mm minimum for standard 8mm laminate, 80mm if the subfloor is uneven.
Shoes, vacuum cleaners, chair legs, mop buckets — the bottom 100mm of every wall takes more abuse than the rest of the wall combined. MDF skirting takes a dent; the plaster behind it would have cracked. This is the single most overlooked reason skirting exists.
The wall-floor junction is the highest-traffic pest route in any building — ants, silverfish and cockroaches travel along the base of walls. A properly sealed skirting (with a thin bead of acrylic caulk at the top edge) closes that route completely. An open gap of 8mm does not.
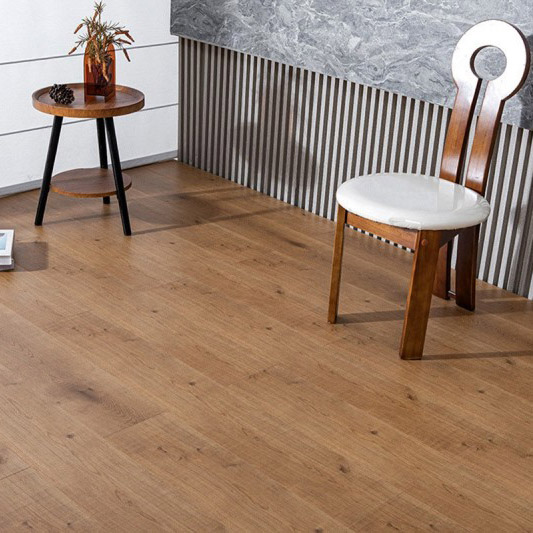
This is the design job. Matching skirting to the floor makes a room feel grounded and connected. Matching skirting to the wall makes the floor feel larger and the ceiling higher. White skirting against a dark floor reads as traditional; dark skirting against a light floor reads as contemporary. It's the smallest material decision on the job with the biggest visual effect.
The profile you choose is what shows in every room of the building. Here are the four families we produce, with the section each one presents to the room:
Plain rectangle with a small top edge
The original profile. Nothing to catch dust, nothing to chip. Works in modern and minimalist interiors where the skirting is meant to disappear. Cheapest to produce, easiest to fit at corners.
Curved top edge, no sharp corner
The safe option for family homes and schools. No sharp top edge means no chipped finish after the first year, no caught sleeves, no scraped knuckles when cleaning. The most forgiving profile to manufacture — coating wraps smoothly around the curve.
Horizontal grooves at top and bottom
Adds visual weight without height. Popular in European residential — the twin grooves break up a long wall and give a 60mm board the presence of an 80mm one. More complex to manufacture; the grooves must be cut before coating, not after.
Decorative curved top, classical style
The traditional profile. Used in period-style residential, boutique hotels and heritage renovations. Demands tighter installation tolerances at corners — the profile has to line up precisely or the join looks obviously wrong. Mitre cuts must be exact.
Reinforced MDF and SPC look identical in a sample box. Under a mop and a wet season, they behave completely differently.
A dense fibreboard core (density 720–800 kg/m³, higher than standard MDF) with a melamine or paper foil wrap. The reinforcement refers to the density — it resists impact better than standard MDF and holds the profile edge cleanly when cut.
The honest limitation: MDF is not waterproof. Water sitting at the bottom edge — from a leak, a flooded mop, or a bathroom splash — wicks upward through the core and the board swells. It doesn't recover. We don't sell MDF skirting for bathrooms, laundry rooms or basements, and if a contractor asks for it in a wet area we push back.
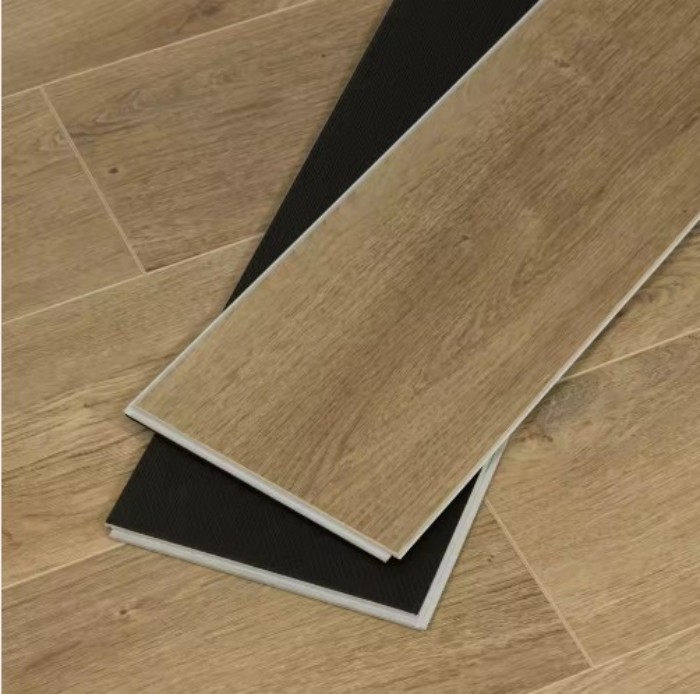
The same rigid core used in SPC flooring — limestone and virgin PVC — extruded into a skirting profile. Completely waterproof. Since it's the same material family as the floor above it, thermal expansion and contraction stay in sync, so the board doesn't pull away from the wall in a heating season.
Where SPC wins: bathrooms, kitchens, laundry rooms, basements, and any project where the skirting needs to match the SPC floor exactly. It also machines to a tighter tolerance than MDF, so long runs against a straight wall look flatter. The trade-off is cost — roughly 30–40% more than MDF — and a slightly less warm appearance up close.
The shortcut rule: if the room has a floor drain, a bathtub, or a washing machine, use SPC. Otherwise MDF is the cheaper and equally good option. There is no third category — a "water-resistant MDF" that behaves like SPC in a wet room does not exist, no matter what a supplier tells you.
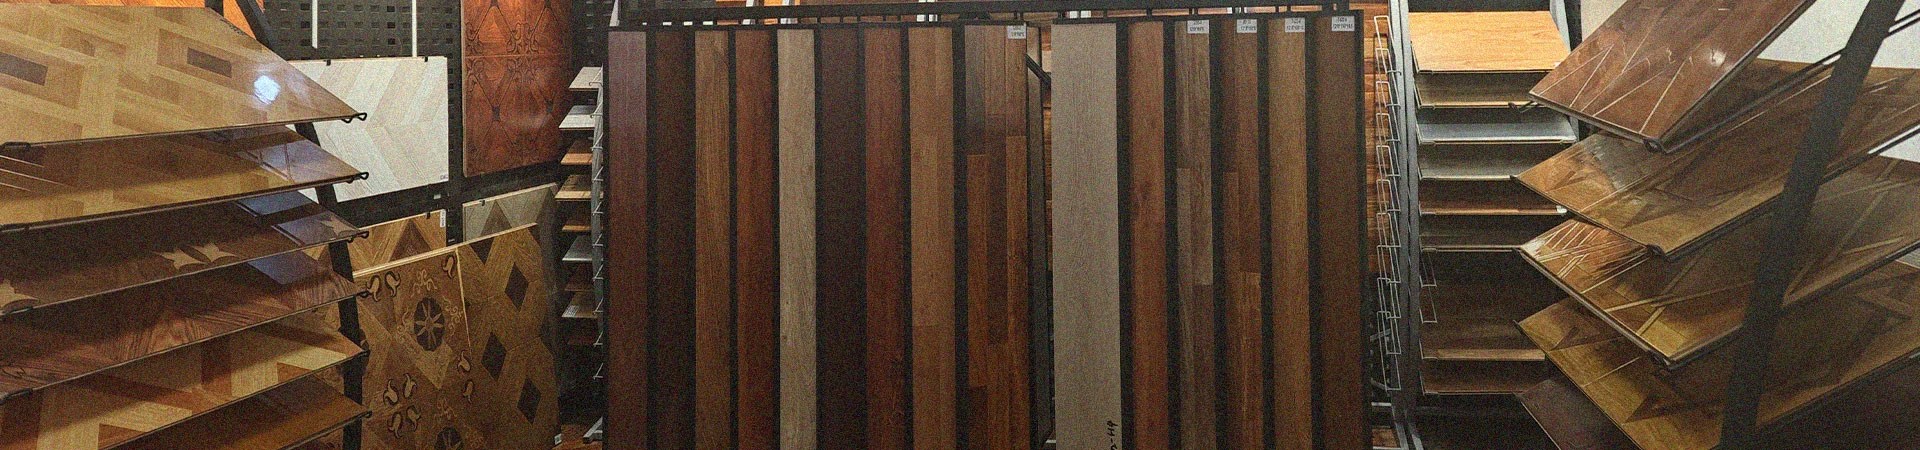
We keep matching decors for our own flooring lines so the skirting reads as a continuation of the floor rather than a separate material. Here are the families we hold in stock:
If your flooring supplier is not us, send a photograph of the plank edge under daylight and we'll tell you whether we can match it from stock or whether it needs a custom film — custom films add 25–30 days and a minimum order of 3,000 metres per decor.
Height is not a style decision first — it's a coverage decision. The board has to be tall enough to hide the expansion gap, and tall enough to look proportional against the ceiling in the room it's going into.
The minimum that still looks intentional. Standard for ceiling heights under 2.6m where a taller board would visually compress the room. Use with 7–8mm laminate where the expansion gap is 8mm.
The default. Works in almost every residential and office room, covers any expansion gap up to 12mm, and reads as a proper architectural detail rather than a thin strip. If a buyer doesn't know what to order, this is the safe answer.
For rooms with 2.8m or higher ceilings, and for commercial spaces where the wall-floor junction needs a stronger visual line. Also used to cover a cable route or an uneven plaster edge at the base of the wall.
Hotel lobbies, restored period buildings, and rooms with very high ceilings where a standard board would look lost. Not a residential default — a 120mm board in a 2.5m bedroom reads as a mistake.
Four junctions where skirting installs commonly fail. These are the details we walk buyers through before they place an order:
Mitre at exactly 45° and glue the joint — never rely on filler alone. Butt joints at an external corner show a visible black line within a year as the two boards move differently. For SPC, we supply pre-formed corner pieces that avoid the mitre entirely on the most exposed corners.
The skirting should butt into the door frame, not run behind it. Undercut the frame architrave and slide the board underneath — this hides the cut end and lets the frame move independently without cracking the skirting. It's a two-minute step that most installers skip.
Where the skirting meets a stair stringer, cut the board to follow the stair angle rather than butting it into the step. A straight vertical cut next to a diagonal stringer leaves a wedge-shaped gap that filler can't hide cleanly.
No wall is straight. On runs longer than 4m, scribe the top edge of the skirting to the wall rather than relying on caulk to bridge a 4mm gap. Scribing takes longer, but the finish line stays clean for years instead of cracking at the caulk within one heating season.
Skirting and molding are the most cost-effective ways to make flooring installations look better, but they're also where buyers are most likely to make mistakes. Often, an email can prevent color variations from affecting an entire box of baseboards.
Replies within 12 working hours. Colour samples ship within 48 hours.